 By

A family home works hardest during ordinary moments: packing lunches, helping with homework, finding room for guests, and getting everyone ready on busy mornings. When the layout no longer supports those routines, small frustrations can accumulate. Crowded counters, limited storage, worn furnishings, and rooms without a clear purpose can make even a comfortable house feel difficult to manage. Thoughtful improvements offer a way to address those problems without sacrificing the character that makes a home feel personal.
Successful projects begin with an understanding of how each household actually lives. Some families need another bedroom, while others would benefit more from a practical laundry area or a place where children can play without taking over shared spaces. The most useful updates balance durability, accessibility, appearance, and cost. A clear plan helps family members understand which disruptions are temporary and which changes will last. By choosing improvements around daily habits rather than short-lived trends, homeowners can create spaces that feel easier to use now and remain adaptable in the years ahead.
Start With the Routines That Cause the Most Friction
Before selecting finishes or contacting contractors, take a close look at the tasks that repeatedly slow the household down. Morning congestion near the bathroom, shoes piling up at the entrance, and a dining table that doubles as an office may all suggest opportunities for improvement. Make a short inventory of these issues and separate essential fixes from aesthetic preferences. This approach helps ensure the budget addresses problems that genuinely affect family life.
Observe how people move between rooms and where belongings naturally collect. If backpacks always end up on the kitchen floor, an entryway storage area could be more valuable than a decorative feature elsewhere.
It also helps to distinguish routine remodeling from home restoration. Remodeling generally changes how a room looks or functions, while restoration focuses on repairing damaged or deteriorated parts of the property. A moisture problem, for example, should be resolved before new walls, cabinetry, or flooring are installed. Addressing underlying damage first protects the investment and prevents an attractive renovation from concealing a continuing concern.
Finally, establish a realistic sequence for the work. Projects that affect plumbing, electrical systems, or major circulation paths may need to happen before cosmetic upgrades. Prioritizing in this way makes it easier to manage disruptions, coordinate professionals, and keep the entire household functioning while improvements are underway.

Turn the Basement Into a Flexible Family Space
An unfinished basement often represents a large amount of space that the household rarely enjoys. With careful planning, basement finishing can create a playroom, hobby area, home office, guest bedroom, or combination of uses. A flexible layout can serve young children today and teenagers or visiting relatives later.
Begin with practical conditions instead of furniture plans. Check for moisture intrusion, musty odors, foundation concerns, and insufficient ventilation. Contractors should evaluate these issues before installing insulation or covering walls. The space also needs appropriate heating, cooling, lighting, and safe exits. Any sleeping area must meet applicable requirements for emergency escape and other local building rules.
Durable surfaces are particularly useful in a basement that sees frequent activity. Choose flooring appropriate for below-grade conditions, and consider easy-clean paint or resilient wall finishes near play areas. Built-in cabinets can conceal games, sports equipment, seasonal decorations, and craft supplies. If the room serves several purposes, use rugs, lighting, and furniture placement to establish distinct zones without building unnecessary partitions.
Sound control can make the space more comfortable for the rest of the household. Insulated ceilings, solid doors, and thoughtfully placed media equipment can limit noise traveling upstairs. A basement succeeds when its features are practical, easy to maintain, and versatile enough to accommodate changing routines.
Make the Kitchen Easier to Share and Maintain
The kitchen handles far more than cooking. It is often where groceries are unpacked, school forms are signed, family conversations happen, and snacks disappear between meals. When cabinets are difficult to reach or counter space is scarce, these overlapping activities can create constant interruptions. Working with a kitchen remodeling company can help homeowners redesign the space around the movement and storage patterns that matter most.
Start by examining how food, dishes, cookware, and cleaning supplies are stored. Everyday items should be accessible without requiring people to cross a busy cooking area. Deep drawers can simplify access to heavy pots, while organized pantry shelves make it easier to see what needs replenishing. A separate landing spot for bags and papers can keep food preparation surfaces clear.
Surface selection matters as much as layout. Granite counter installation may appeal to families seeking a durable natural stone surface, but granite requires proper sealing and care, and every slab has its own characteristics. Compare maintenance needs, costs, and stain resistance before selecting any material.
Cabinet choices deserve similar scrutiny. Luxury cabinet installations may offer customized organization and refined finishes, yet higher cost does not automatically mean a better fit for the household. Durable hinges, usable drawer dimensions, and practical storage often provide greater everyday value than decorative details. An effective kitchen allows several family members to participate without constantly getting in one another’s way.

Design Bathrooms for Busy Mornings and Easy Cleaning
A bathroom that serves multiple people should support quick routines while remaining comfortable and safe. When everyone needs the sink at the same time, a poorly organized room can become a predictable source of morning stress. Experienced bathroom remodelers can assess whether changes to the layout, fixtures, or storage would improve circulation and reduce bottlenecks.
An appropriately sized bathroom vanity can dramatically improve organization. Drawers with dividers keep grooming supplies visible, while enclosed cabinets provide space for extra toiletries and cleaning products. Families with young children might prefer rounded edges and storage that keeps potentially hazardous items secured. In smaller bathrooms, a compact vanity can free up valuable floor area without eliminating necessary storage.
Think carefully about fixtures that everyone will use. A handheld showerhead simplifies bathing children and cleaning the shower enclosure. Slip-resistant flooring and adequate lighting can help people navigate the room more comfortably.
Ventilation is another priority, especially in a home where several people shower in succession. An appropriately sized exhaust fan helps remove humid air, reducing the conditions that encourage surface moisture problems. Choose materials that tolerate regular cleaning, and leave enough clearance around toilets, cabinets, and doors. When bathroom updates focus on the entire routine, the result is less about creating a showpiece and more about giving everyone a smoother start to the day.
Choose Finishes That Withstand Everyday Activity
Floors and wall surfaces experience the direct effects of family life. Wet boots, spilled drinks, moving chairs, and enthusiastic pets can wear down materials that looked appealing in a showroom. Rather than choosing finishes by appearance alone, consider how each surface will be used, cleaned, and repaired. A busy entrance, for example, has different needs from a quiet bedroom.
Visiting a tile store gives homeowners an opportunity to compare textures, sizes, colors, and maintenance requirements in person. Porcelain tile can be useful in spaces exposed to moisture or heavy foot traffic, provided it is properly specified and installed. Larger formats may create a streamlined appearance, but grout placement, slip resistance, and the condition of the subfloor matter just as much as visual style.
Consistency between rooms often makes a house feel calmer. Repeating a limited palette or using related finishes can connect spaces without requiring every room to look identical. A washable wall finish near a play area might be more useful than a delicate decorative treatment, while softer flooring can make a bedroom more comfortable.
Plan for future repairs when selecting colors and patterns. Ask whether replacement tiles will be available and consider retaining a few extra pieces after installation. Durable choices do not eliminate maintenance, but they can make routine upkeep less disruptive. A home feels more welcoming when its surfaces support normal activity instead of requiring everyone to treat the rooms like a display.
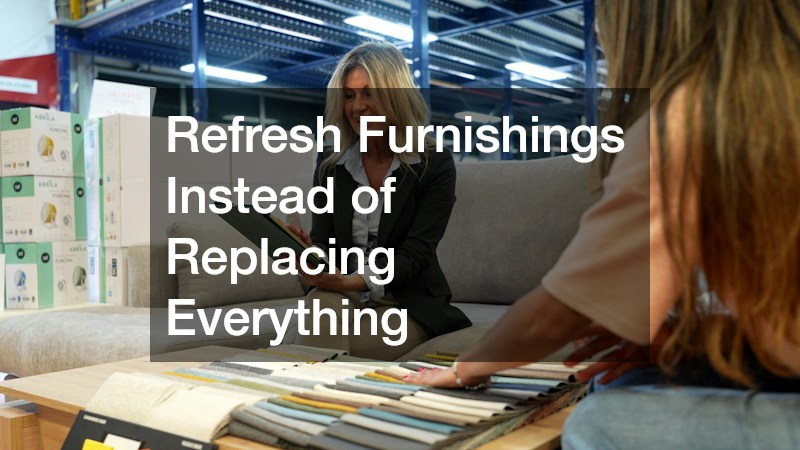
Refresh Furnishings Instead of Replacing Everything
Renovation does not always require construction. A room can become easier to use simply by improving its furniture arrangement, restoring a favorite chair, or selecting pieces that offer better storage. Families often own well-built furnishings that no longer match the home’s style or have fabric worn by years of use.
Furniture upholstery services can give suitable sofas, dining chairs, benches, and other upholstered pieces a new appearance. Before investing, assess frame condition, cushioning, and the cost of professional work compared with replacement. For frequently used seating, prioritize materials with appropriate durability, cleanability, and texture rather than selecting a pattern based solely on its appearance.
A refreshed piece can anchor a multipurpose room. An upholstered storage bench near the entrance provides seating for putting on shoes while concealing seasonal accessories. A comfortable chair beside a reading lamp can create a quiet corner without dedicating an entire room to relaxation. In children’s spaces, modular furnishings and movable storage can adapt as interests change.
Thoughtful placement also improves movement. Leave walking paths clear, secure tall furniture when necessary, and avoid crowding outlets or blocking ventilation. Furniture should make everyday tasks more convenient, not force the family to navigate around obstacles. Reusing quality pieces where practical can preserve sentimental character while directing more of the improvement budget toward projects that genuinely need professional construction.
Add Space Only When It Solves a Clear Problem
When a family grows, expanding the house can seem like the obvious solution. Yet additional square footage is valuable only when it addresses a genuine need. A bedroom for an aging relative, a larger shared living area, or a dedicated workspace may justify major construction. By contrast, better storage or a revised floor plan might solve a cramped feeling without increasing the home’s footprint.
A home addition contractor can help evaluate how an expansion would connect to the existing structure. Important considerations include foundation capacity, rooflines, structural loads, drainage, utility connections, and local zoning requirements. The addition should also preserve sensible routes between rooms. A beautiful new space will be frustrating if reaching it requires walking through another person’s bedroom or interrupting a heavily used work area.
Think about long-term accessibility when deciding how the new rooms will function. Wider pathways, convenient bathrooms, and adaptable sleeping or working areas can make an addition useful through different life stages. Windows, insulation, and heating or cooling capacity should be planned as a coordinated system rather than added as afterthoughts.
Budget for more than visible construction. Design fees, permits, temporary living arrangements, landscaping repairs, and unexpected conditions can affect the total cost. A carefully considered expansion should feel like a natural part of family life, not simply a larger building with the same organizational problems.

Build a Plan That Keeps the Home Livable
Even beneficial improvements can create tension when several projects happen at once. Noise, dust, blocked rooms, delivery schedules, and temporary changes to cooking or bathing routines affect every member of the household. A coordinated plan can limit those disruptions and make it easier to measure progress. Start by identifying which projects depend on others and which can wait until the family has adjusted.
Ask contractors for written scopes that explain materials, labor, responsibilities, payment schedules, and how changes will be handled. Confirm applicable licensing, insurance, permits, and inspection requirements before work begins. Keep a shared folder of drawings, product details, warranties, and maintenance instructions.
Communication within the household matters too. Explain expected disruptions in age-appropriate ways, and create temporary stations for necessary activities. A folding table may serve as a meal preparation area during kitchen construction, while clearly labeled bins can keep essential supplies accessible.
After each project, observe whether the new arrangement actually helps. Do backpacks have a practical home? Can several people prepare breakfast without blocking one another? Is cleaning faster or more complicated? Adjust storage, furniture placement, and household routines before moving on to the next major update. The purpose of improving a home is not to complete the longest possible project list. It is to create a comfortable setting where family members can spend less energy managing their surroundings and more time enjoying life together.